Leave a Message

Thank you for your message. I will be in touch with you shortly.

35 Courtland Drive
35 Courtland Drive
35 Courtland Drive
35 Courtland Drive
35 Courtland Drive
35 Courtland Drive
35 Courtland Drive
35 Courtland Drive
35 Courtland Drive
35 Courtland Drive
35 Courtland Drive
35 Courtland Drive
35 Courtland Drive
35 Courtland Drive
35 Courtland Drive
35 Courtland Drive
35 Courtland Drive
35 Courtland Drive
35 Courtland Drive
35 Courtland Drive
35 Courtland Drive
35 Courtland Drive
35 Courtland Drive
35 Courtland Drive
35 Courtland Drive
35 Courtland Drive
35 Courtland Drive
35 Courtland Drive
35 Courtland Drive
35 Courtland Drive
35 Courtland Drive
35 Courtland Drive
35 Courtland Drive
35 Courtland Drive
35 Courtland Drive
35 Courtland Drive
35 Courtland Drive
35 Courtland Drive
35 Courtland Drive
35 Courtland Drive
35 Courtland Drive
35 Courtland Drive
35 Courtland Drive
35 Courtland Drive
35 Courtland Drive
35 Courtland Drive
35 Courtland Drive
35 Courtland Drive
35 Courtland Drive
35 Courtland Drive
35 Courtland Drive
35 Courtland Drive
35 Courtland Drive
35 Courtland Drive
35 Courtland Drive
SEE ALL PHOTOS
35 Courtland Drive
35 Courtland Drive
35 Courtland Drive
35 Courtland Drive
35 Courtland Drive
35 Courtland Drive
35 Courtland Drive
35 Courtland Drive
35 Courtland Drive
35 Courtland Drive
35 Courtland Drive
35 Courtland Drive
35 Courtland Drive
35 Courtland Drive
35 Courtland Drive
35 Courtland Drive
35 Courtland Drive
35 Courtland Drive
35 Courtland Drive
35 Courtland Drive
35 Courtland Drive
35 Courtland Drive
35 Courtland Drive
35 Courtland Drive
35 Courtland Drive
35 Courtland Drive
35 Courtland Drive
35 Courtland Drive
35 Courtland Drive
35 Courtland Drive
35 Courtland Drive
35 Courtland Drive
35 Courtland Drive
35 Courtland Drive
35 Courtland Drive
35 Courtland Drive
35 Courtland Drive
35 Courtland Drive
35 Courtland Drive
35 Courtland Drive
35 Courtland Drive
35 Courtland Drive
35 Courtland Drive
35 Courtland Drive
35 Courtland Drive
35 Courtland Drive
35 Courtland Drive
35 Courtland Drive
35 Courtland Drive
35 Courtland Drive
35 Courtland Drive
35 Courtland Drive
35 Courtland Drive
35 Courtland Drive
35 Courtland Drive
Listing courtesy of Raynor Realty powered by Real
Sold

35 Courtland Drive

35 Courtland Drive, Louisburg, NC 27549

$400,000
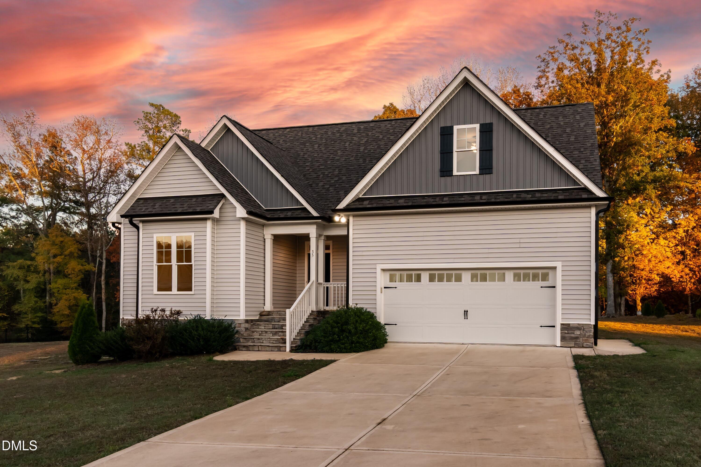
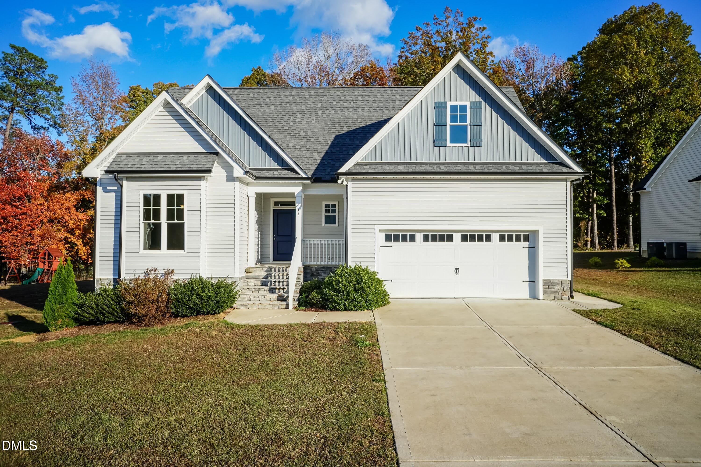
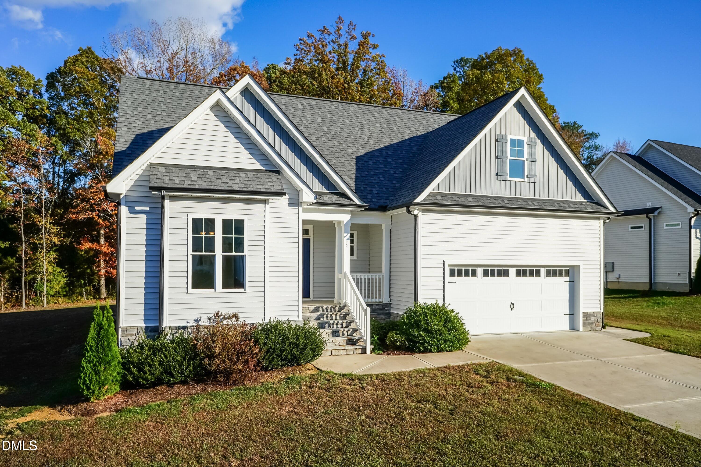
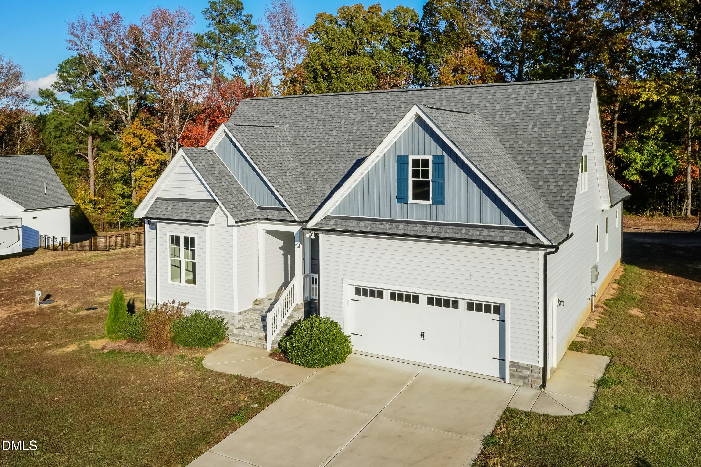
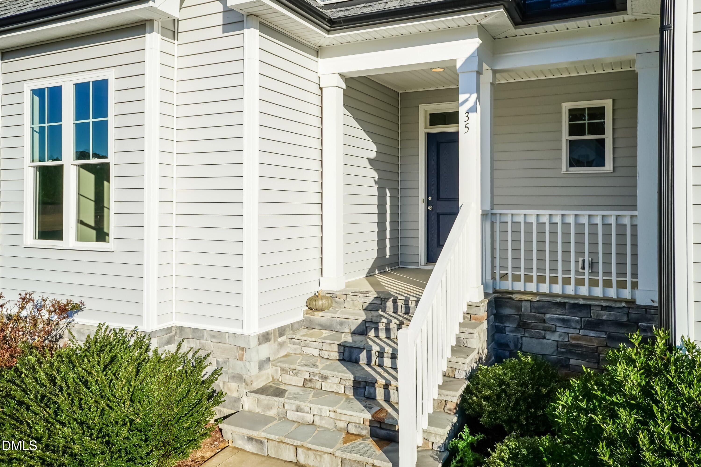
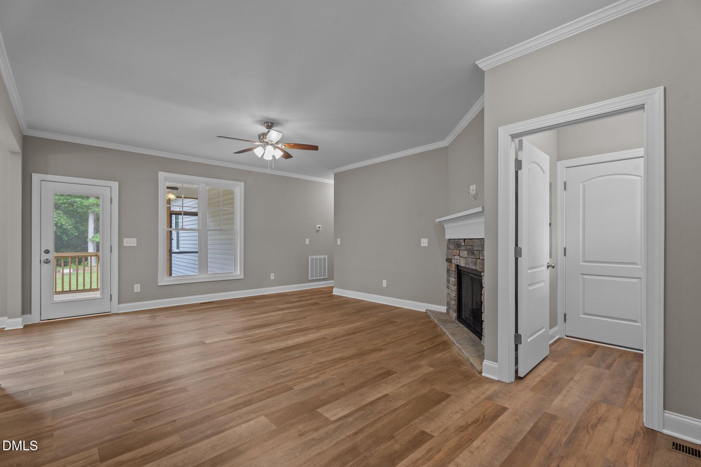
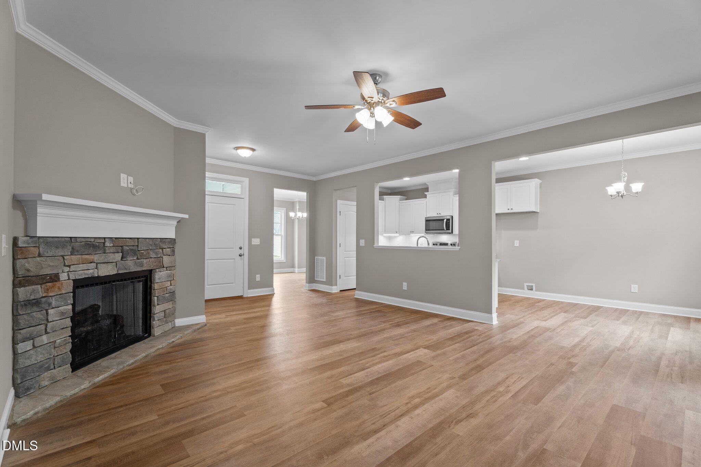
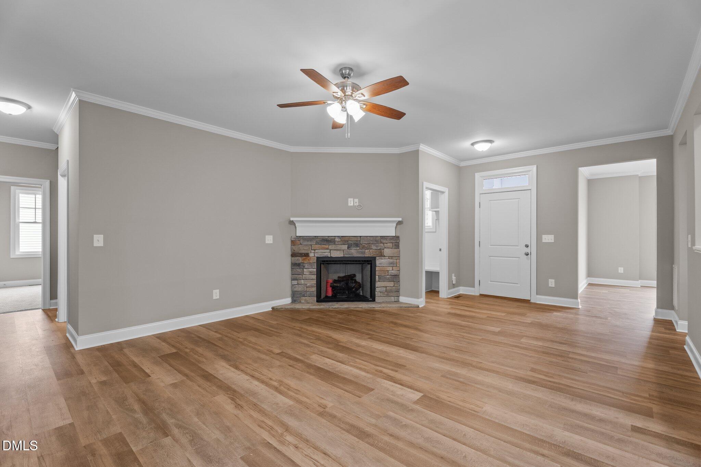
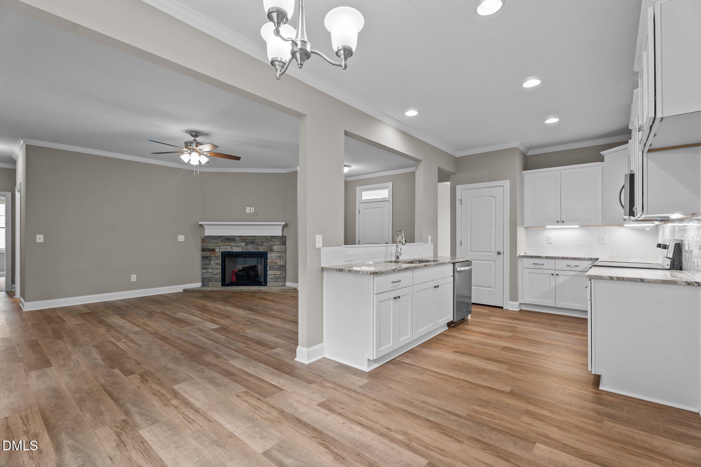
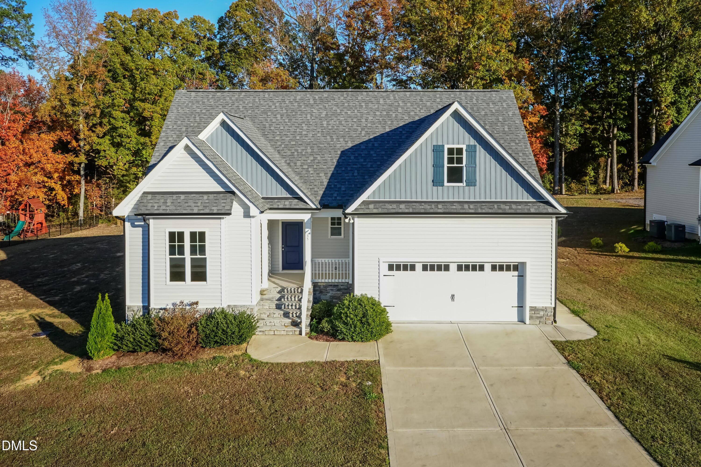
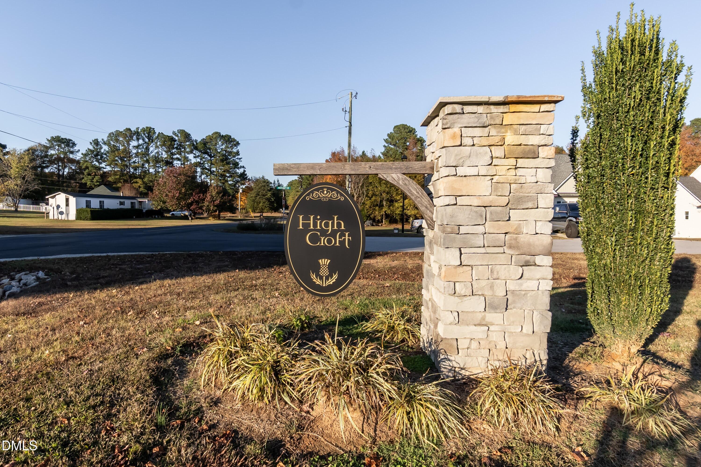
LAST OPPORTUNITY in Highcroft! Welcome to 35 Courtland Drive, the builder's former model home and the final new-construction offering in the quiet, quaint Highcroft subdivision of Louisburg-just minutes from Youngsville.

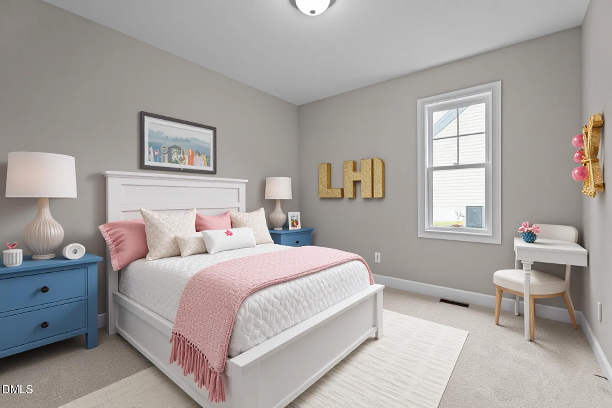
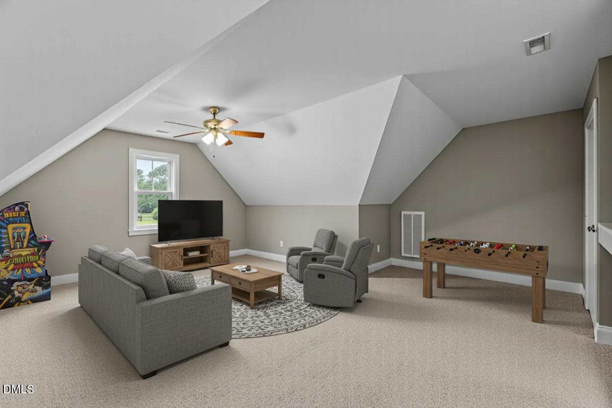
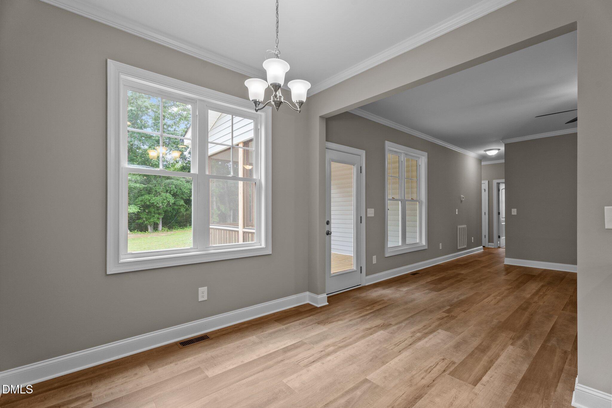
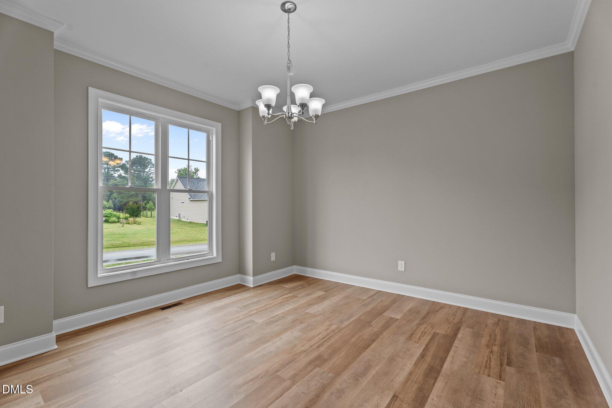
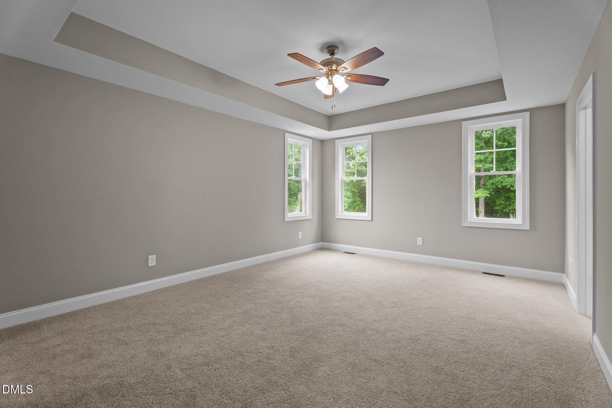
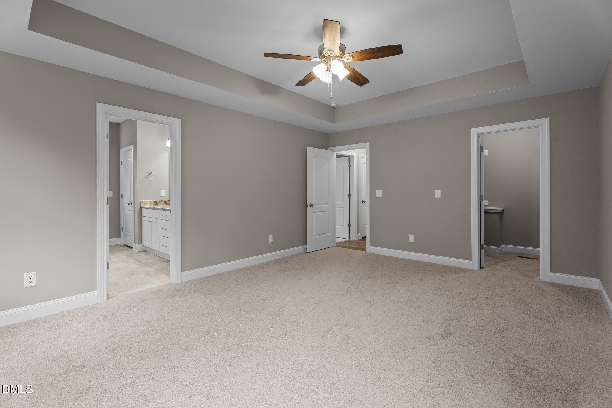
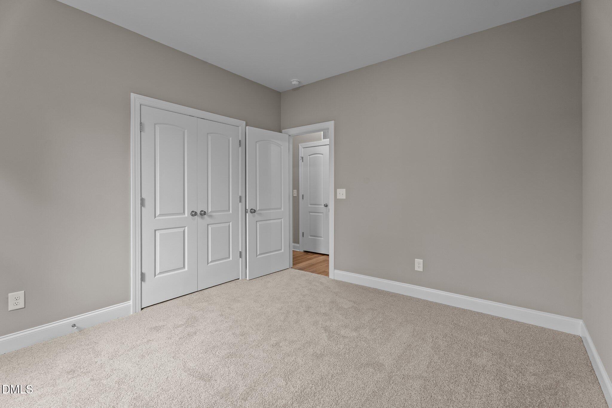
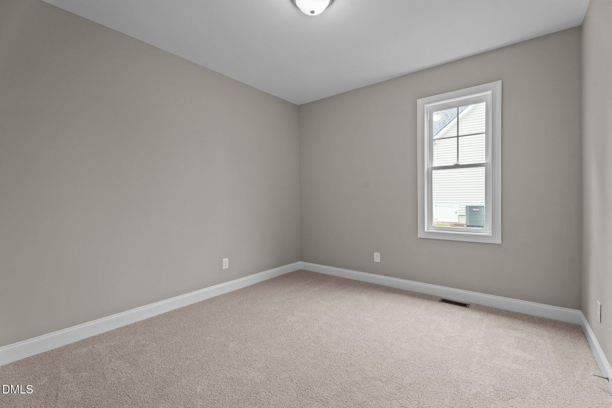
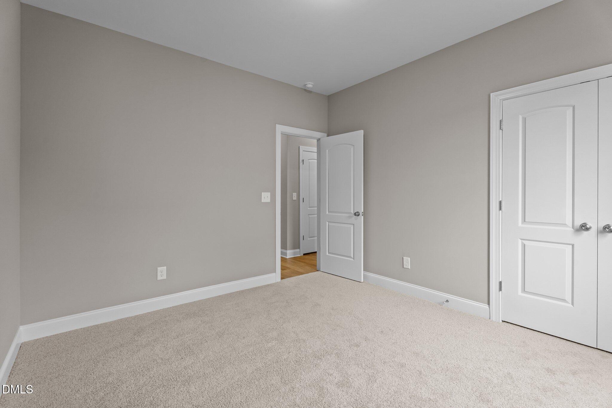
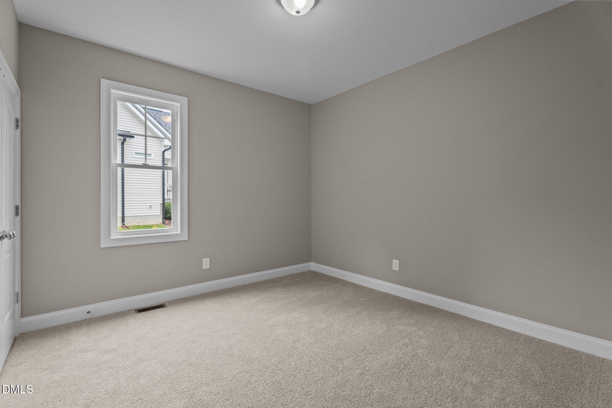
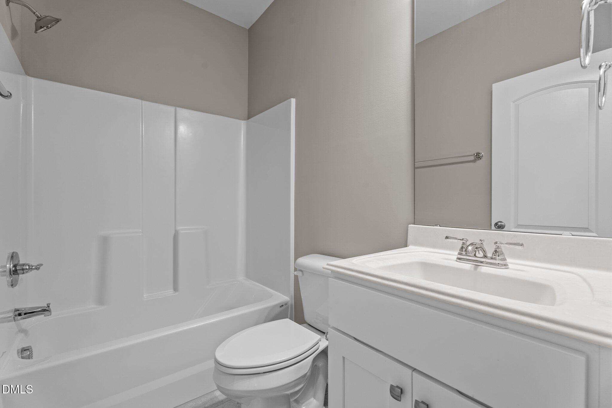
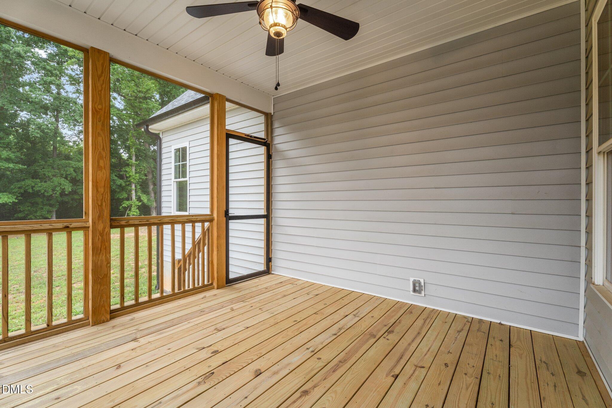
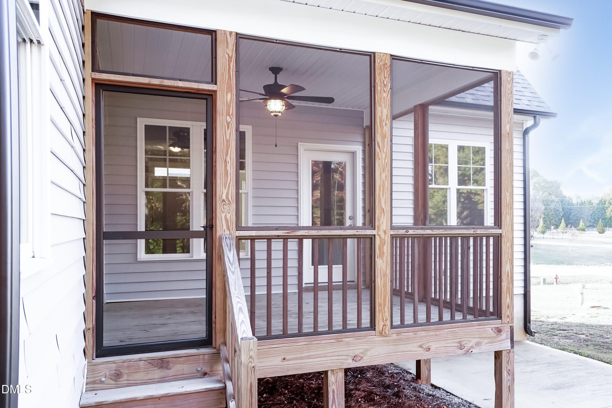
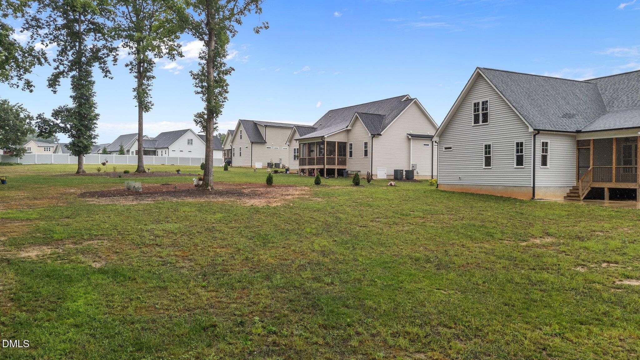
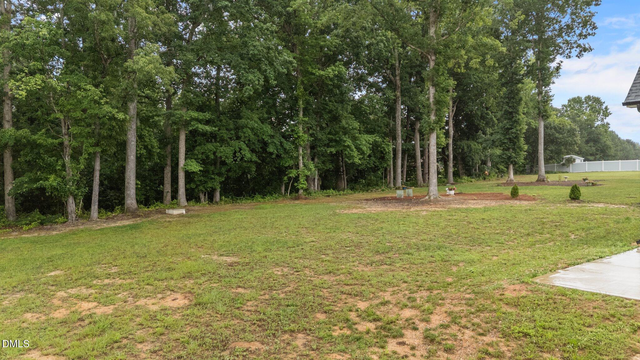
This custom-built home offers 3 bedrooms, 3 full bathrooms, and a versatile bonus room that can easily function as a second primary suite. Permitted for 4 bedrooms, the home provides 2,155 sq ft of thoughtfully designed living space on a generous 0.55-acre lot.

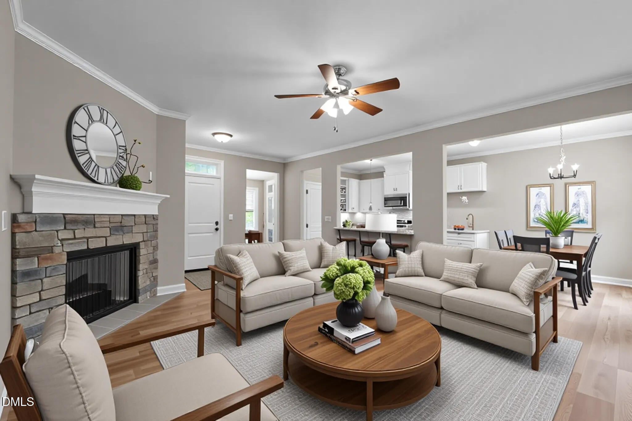
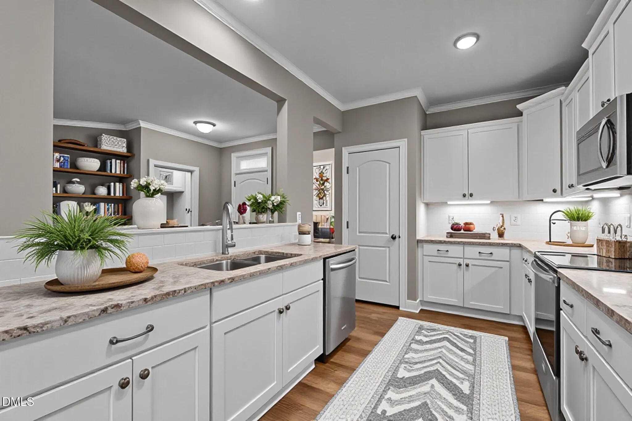
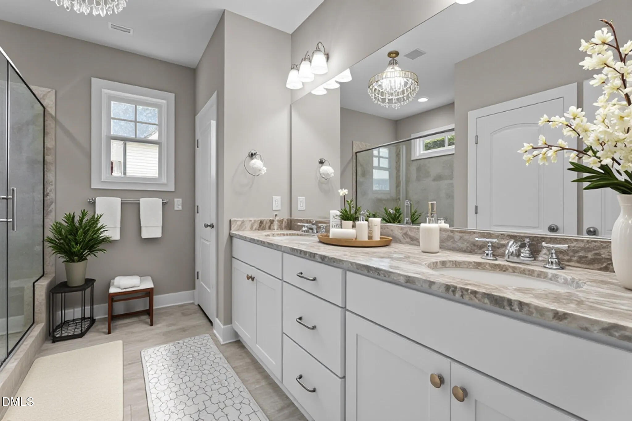
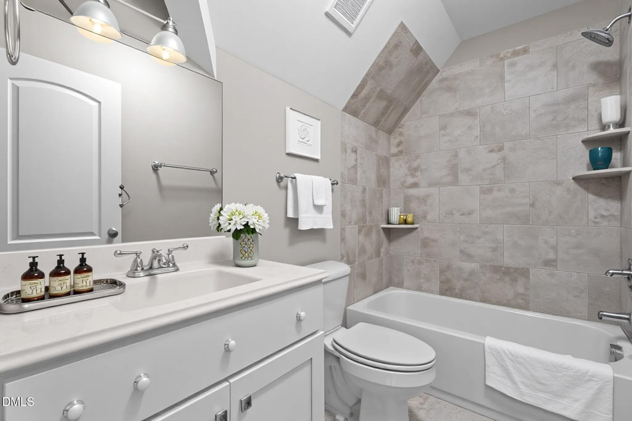
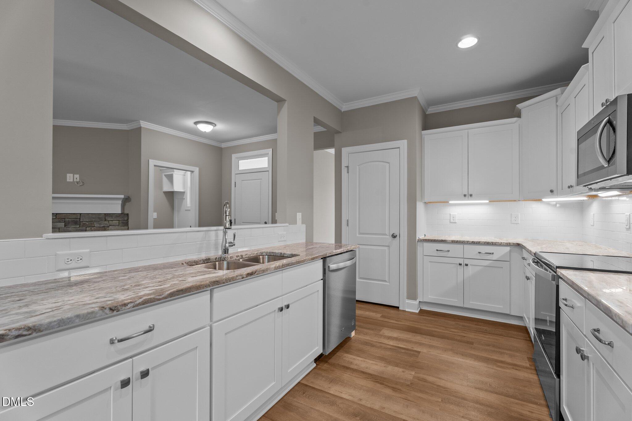
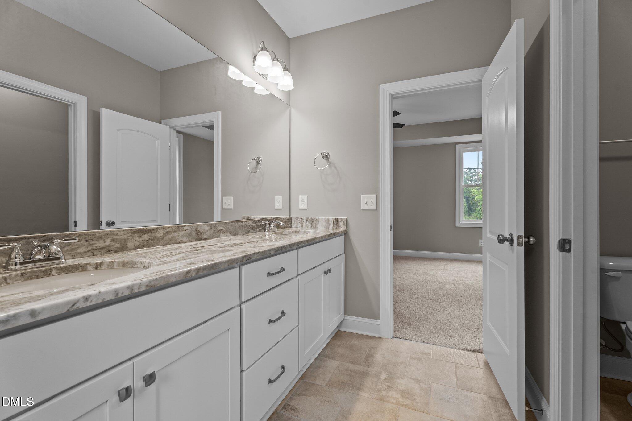
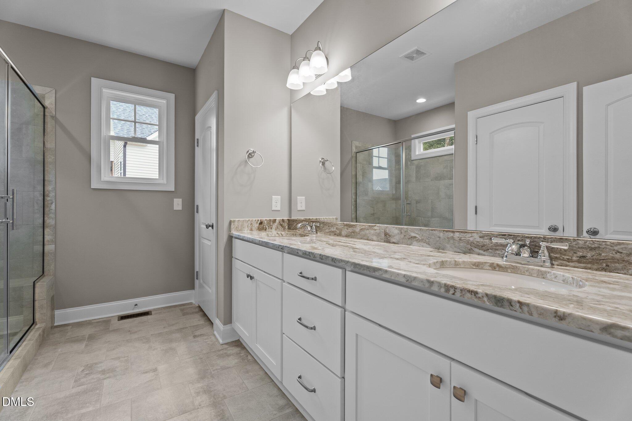
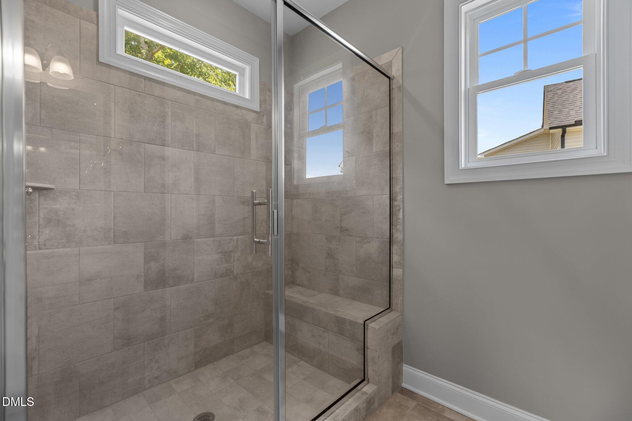
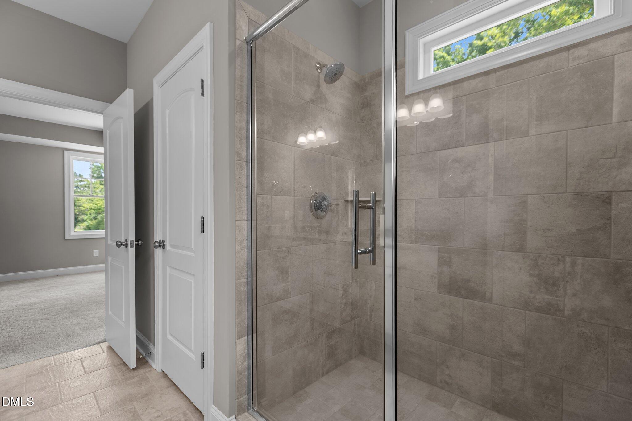
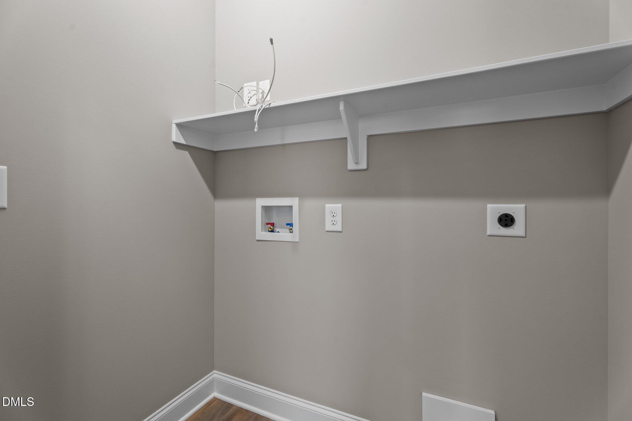
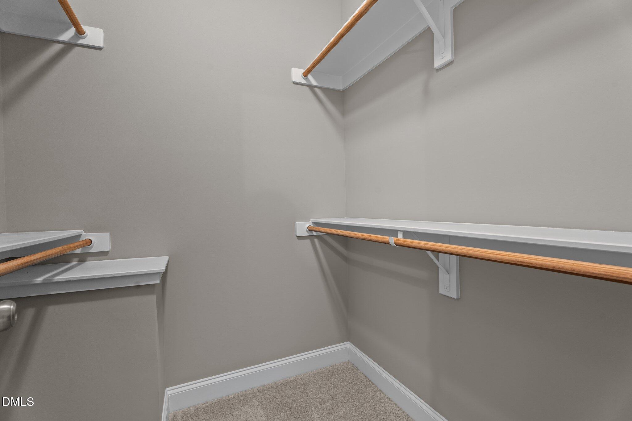
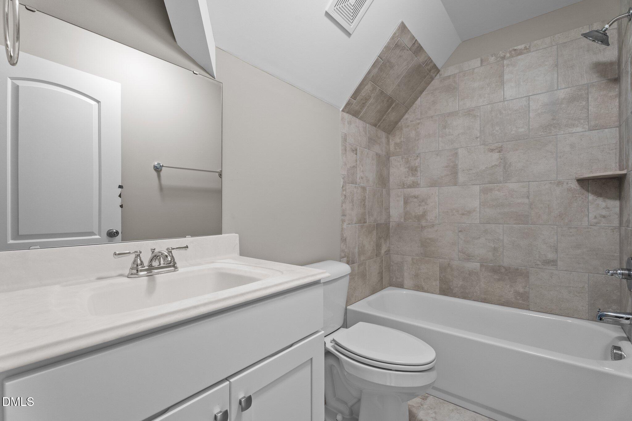
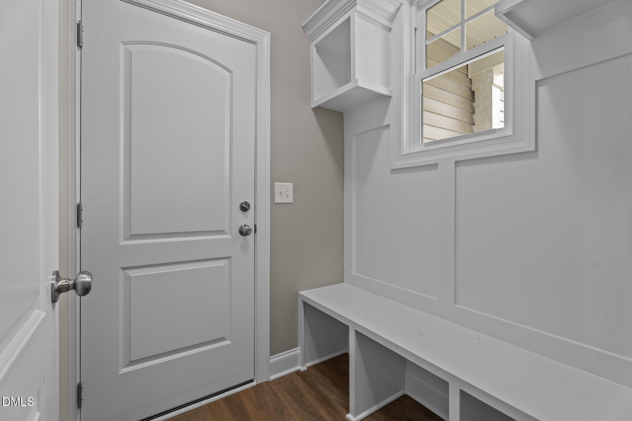
The open-concept kitchen is ideal for entertaining and everyday living, featuring granite countertops, stainless steel appliances, and a vented microwave. Tiled bathrooms and laundry room add a sleek, modern finish, while the main-level primary suite boasts a walk-in closet and a luxurious walk-in shower.

Additional highlights include:

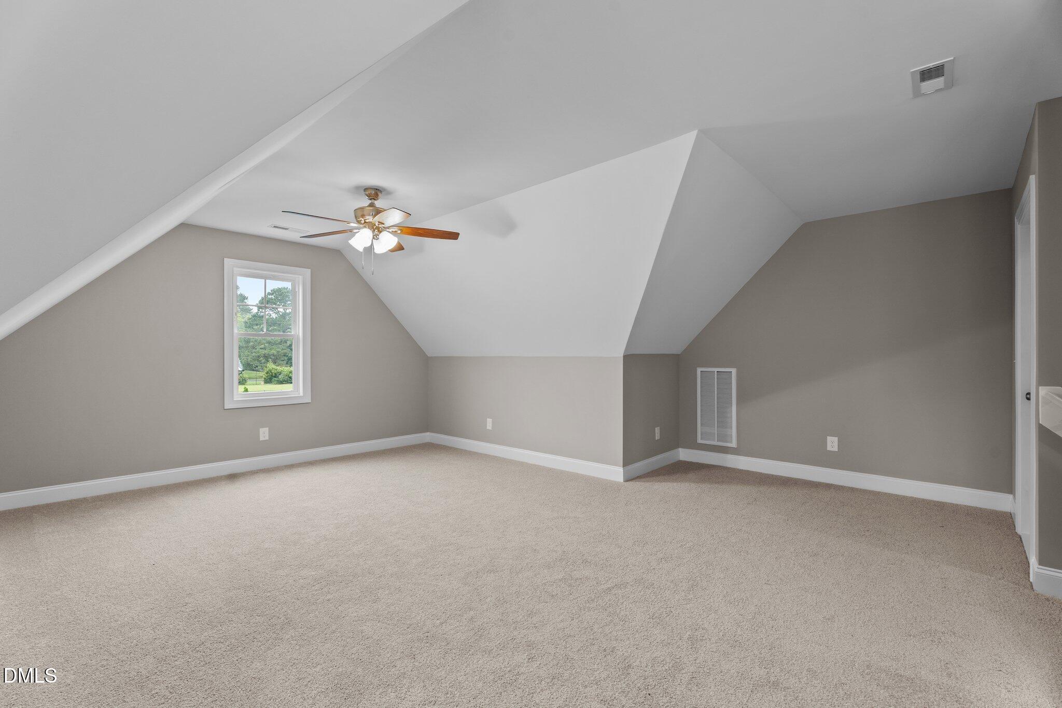
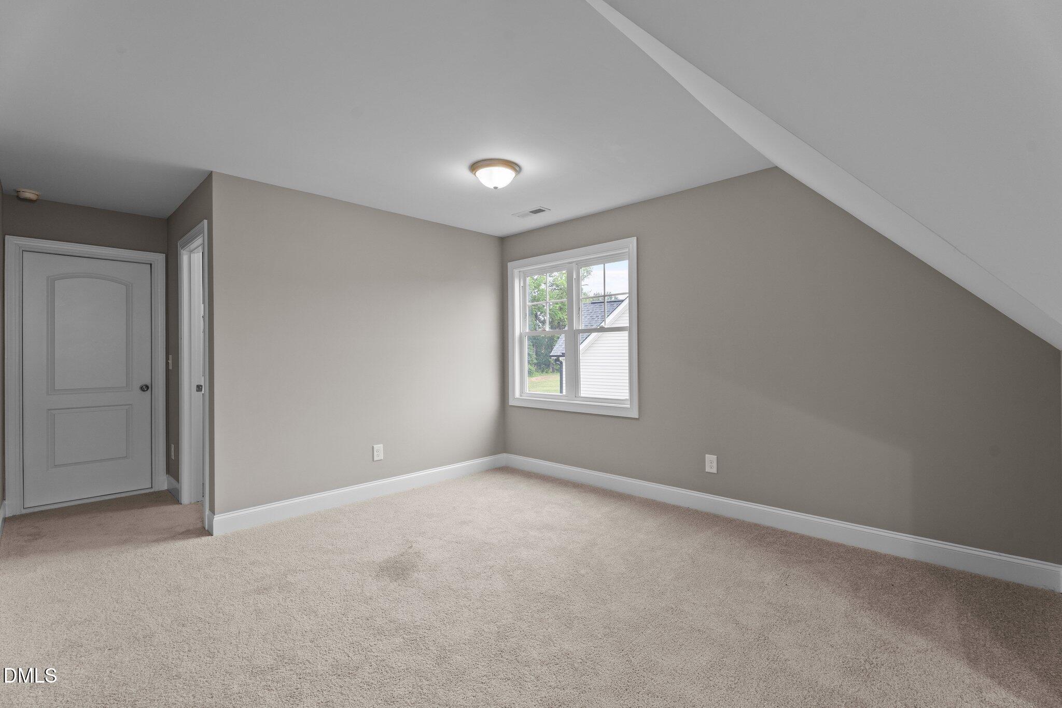
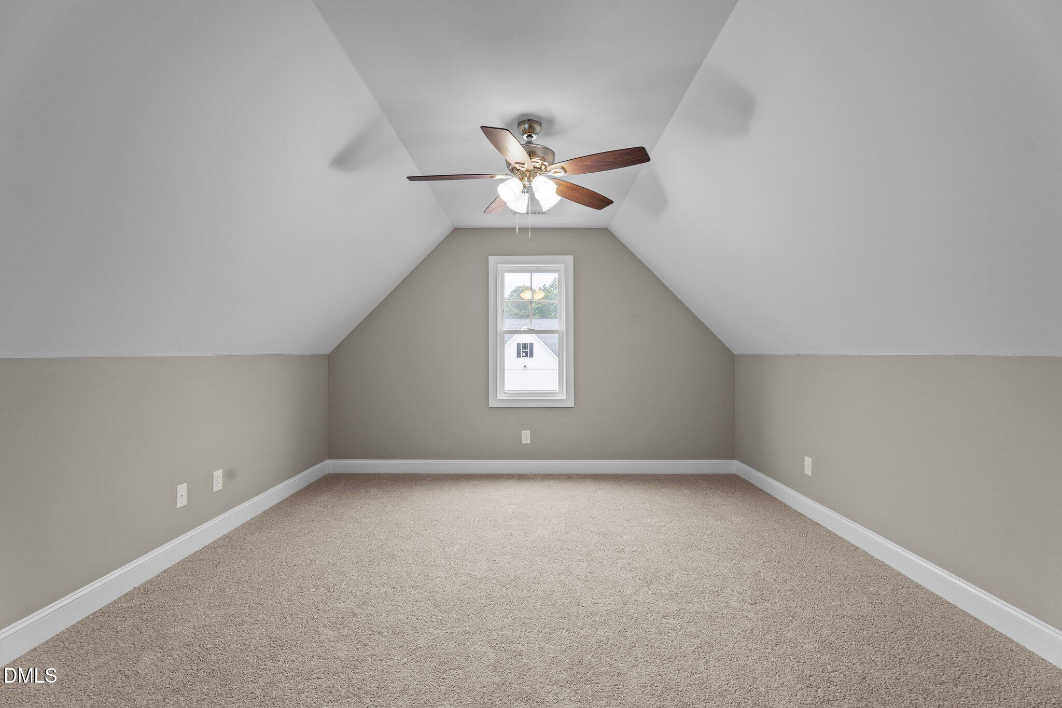
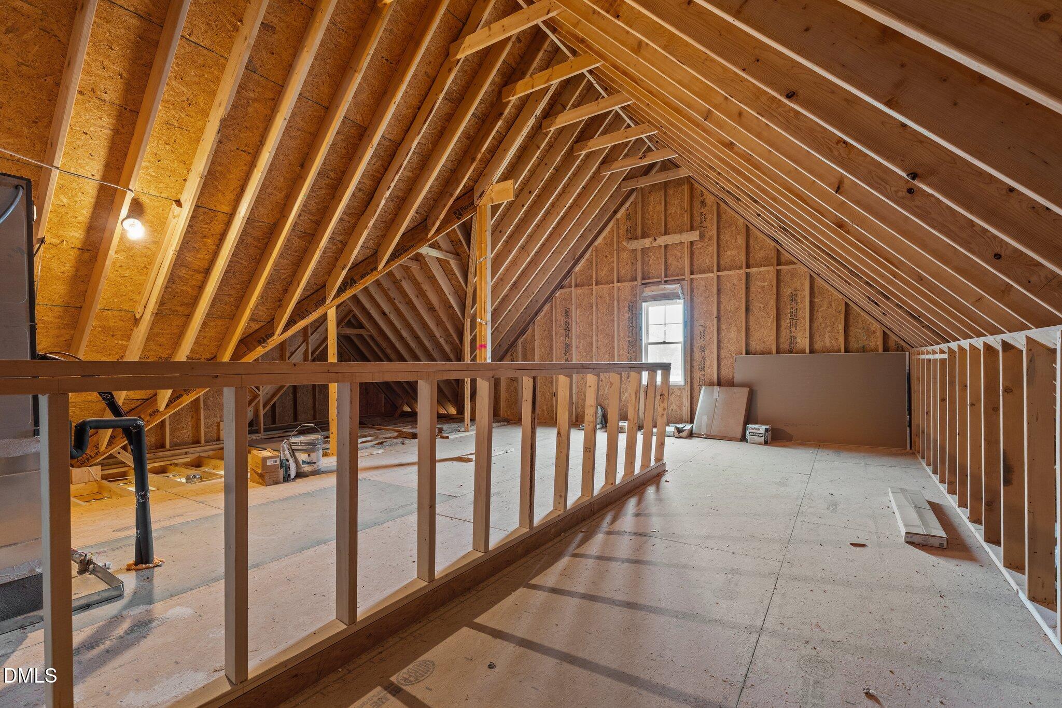
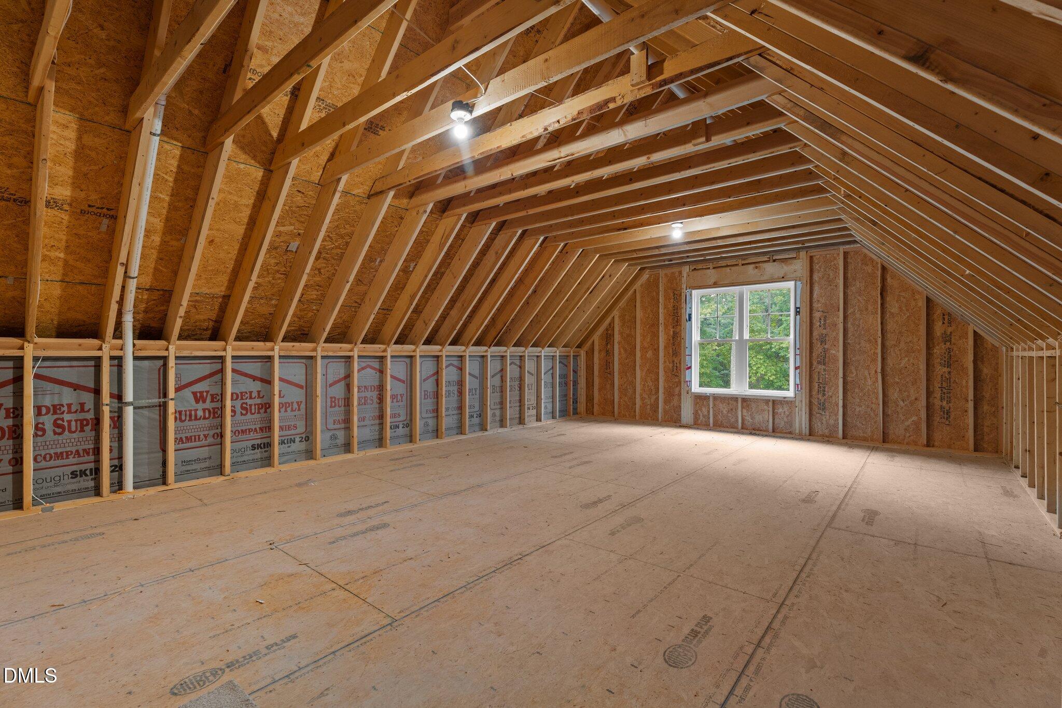
500+/- sq ft ready to be finished as an additional bedroom or flex space

500+/- sq ft of storage, offering endless possibilities

Every detail reflects the quality and care of a model home--designed for comfort, style, and functionality. Move-in ready and truly one of a kind, this is your chance to own the last home in this desirable neighborhood.

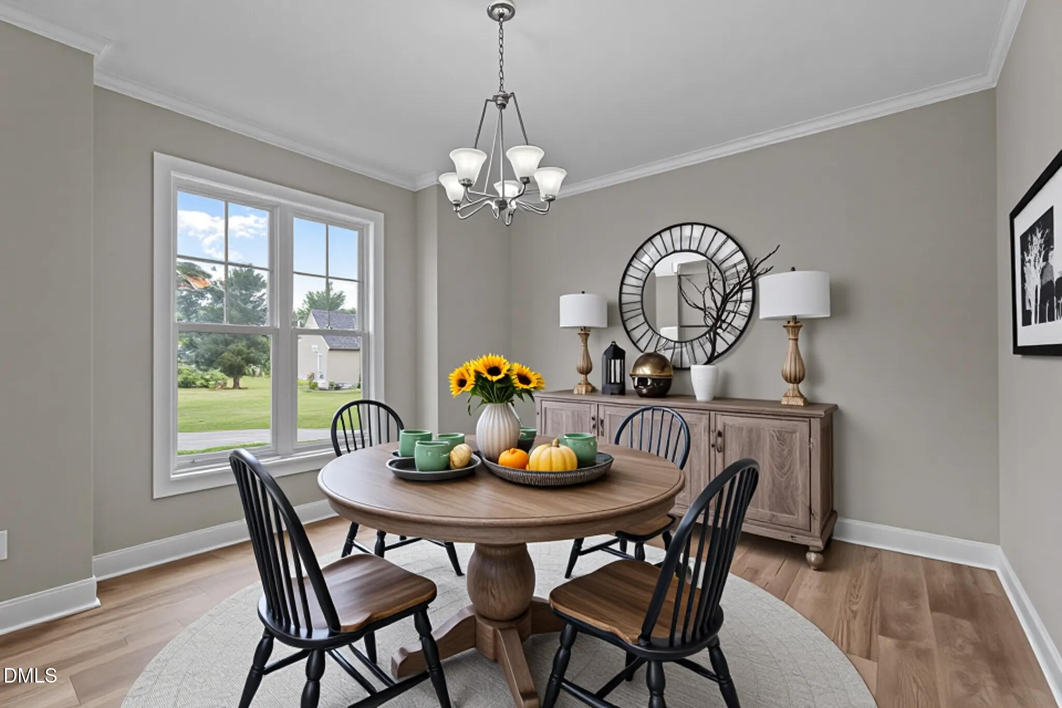
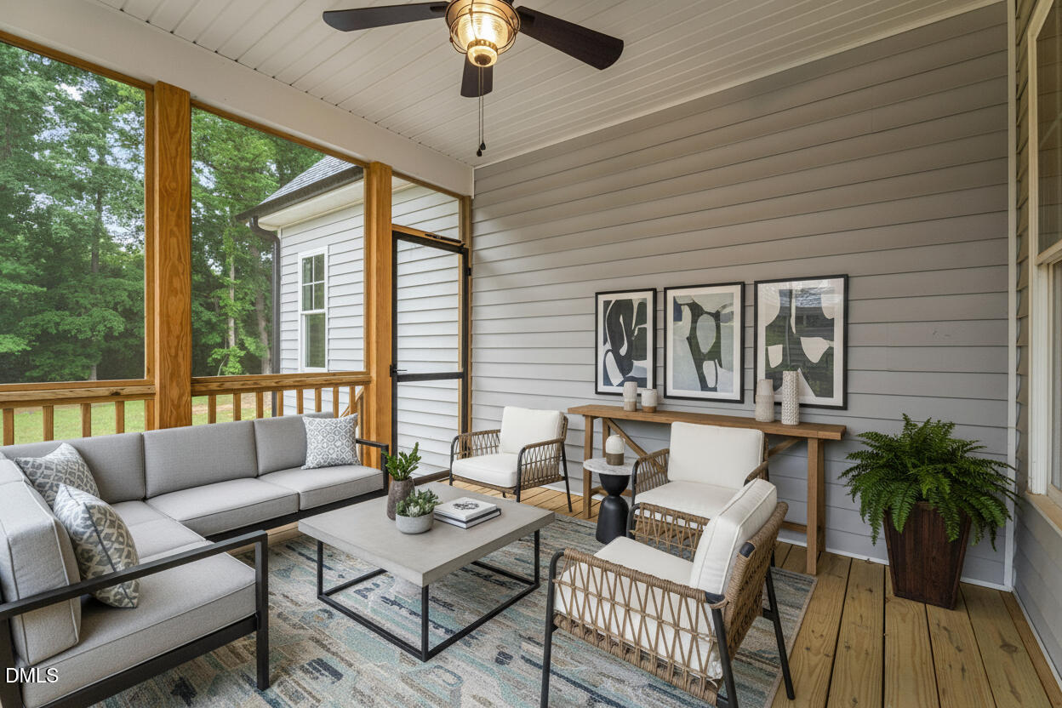
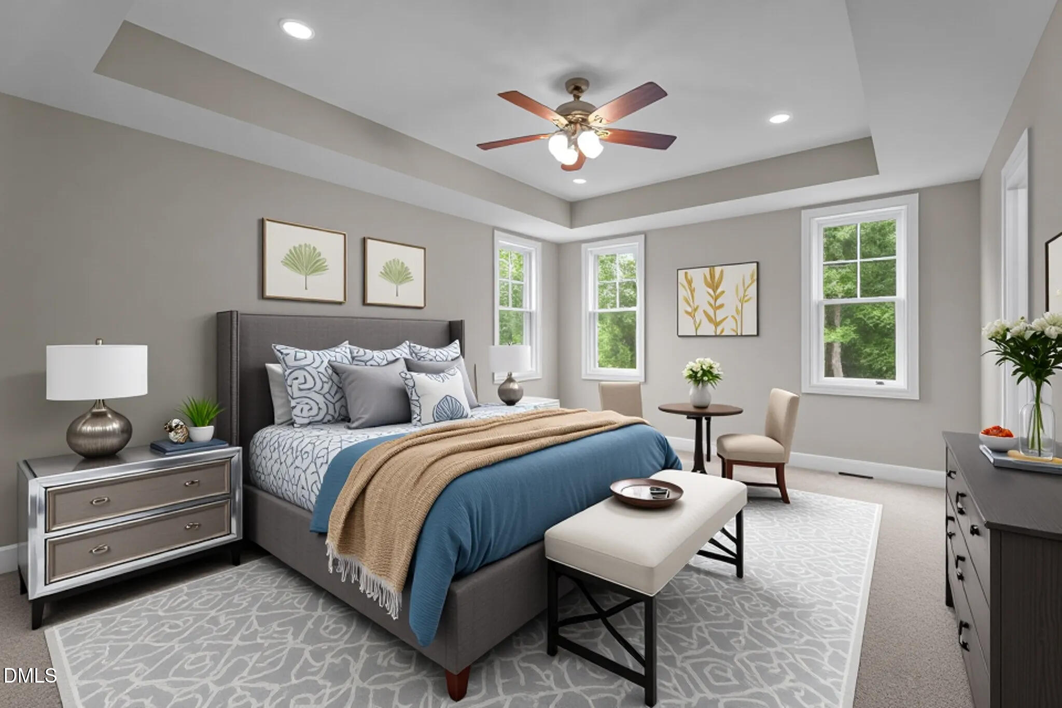
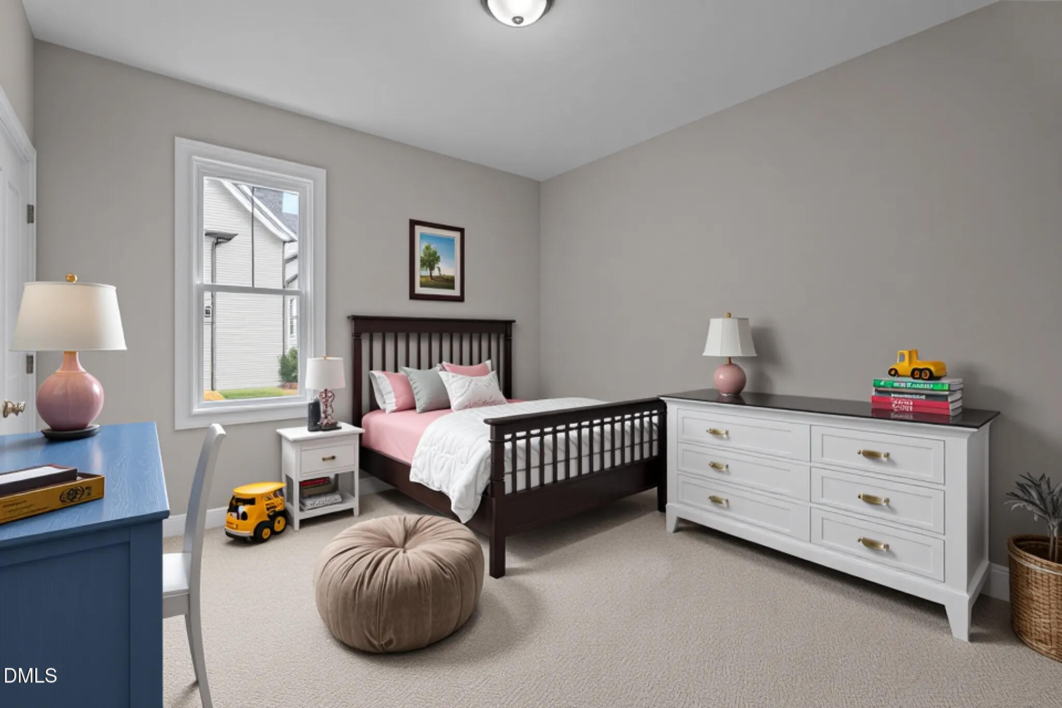
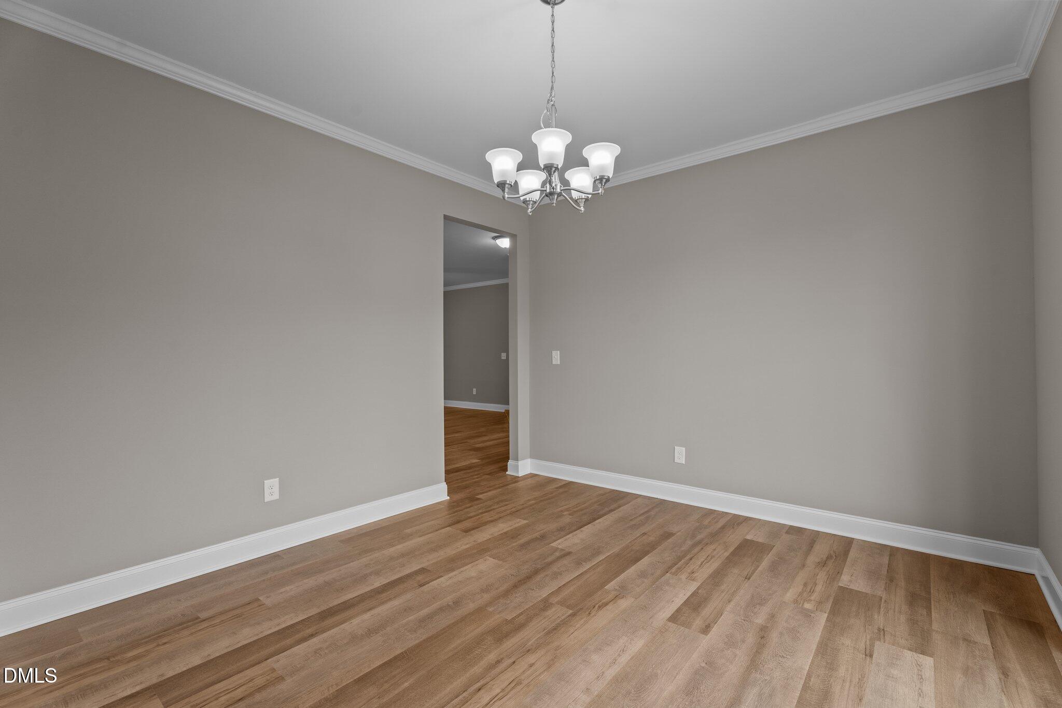
Select photos have been virtually staged to illustrate potential furniture placement and room usage. Property is vacant and finishes may vary when viewed in person.

3
beds

3
baths

2,155 Sq.Ft. LIVING AREA

0.55 Acres lot

Connie Jean Guckavan

Connie Jean Guckavan

Features & Amenities

Interior

  • total bedrooms3
  • Total bathrooms3
  • full bathrooms3
  • Laundry room Laundry Room, Main Level
  • Flooring Carpet, Vinyl
  • Fireplace Family Room
  • APPLIANCES Dishwasher, Electric Water Heater
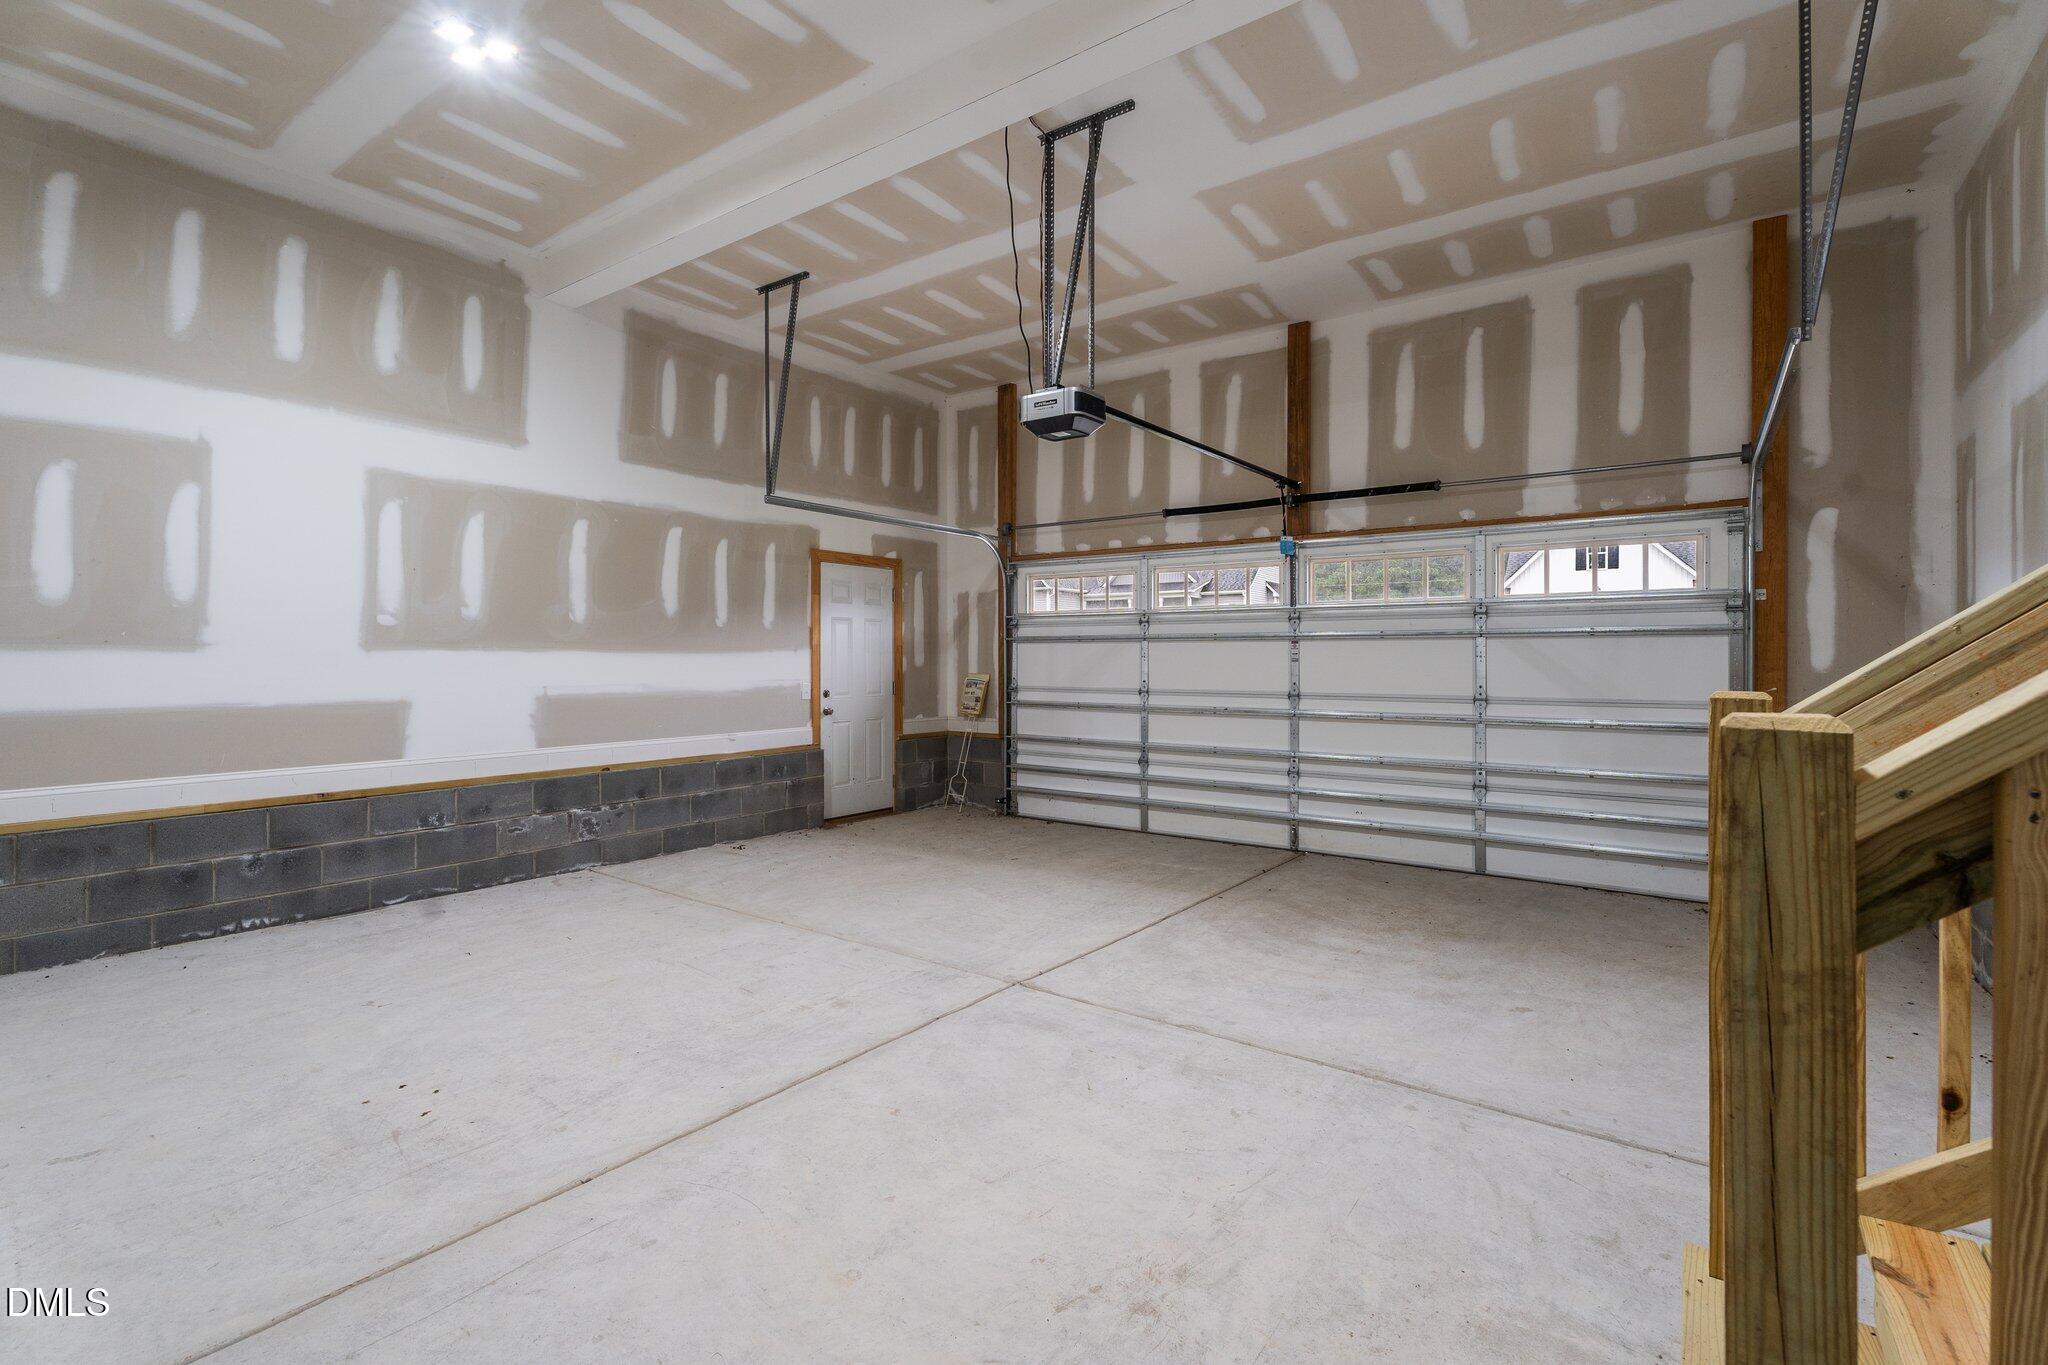
  • other interior Features Granite Counters, Kitchen Island, Room Over Garage, Walk-In Closet(s), Walk-In Shower

Area & Lot

  • Status Sold
  • Date Sold March 26, 2026
  • Living Area2,155 Sq.Ft.
  • Total Area2,155 Sq.Ft.
  • Lot Area0.55 Acres
  • MLS® ID10124008
  • TypeResidential
  • YEAR BUILT2022
  • NeighborhoodLouisburg
  • Architecture StylesTraditional
  • Elementary SchoolFranklin - Royal
  • Middle SchoolFranklin - Cedar Creek
  • High SchoolFranklin - Franklinton

Exterior

  • STORIES1
  • Garage Space2.0
  • water SourceWell
  • roofAsphalt
  • HEAT TYPECentral, Electric, Fireplace(s)
  • AIR CONDITIONINGCentral Air, Electric
  • sewerSeptic Tank
  • SubstructureBlock
  • HOA AmenitiesNone
  • other exterior FeaturesRain Gutters

Financial

  • Sales Price$400,000
  • Real Estate Tax $2,750/yr
  • Zoning FCO R-30

Louisburg

Explore

Work With CJ

Whether you’re buying your first home, selling a trust property, or navigating a probate sale, my goal is always the same: to provide honest guidance, strong advocacy, and a smooth experience from beginning to end. Real estate is about people, not just properties. I would be honored to help you take your next step.

Follow Me on Instagram